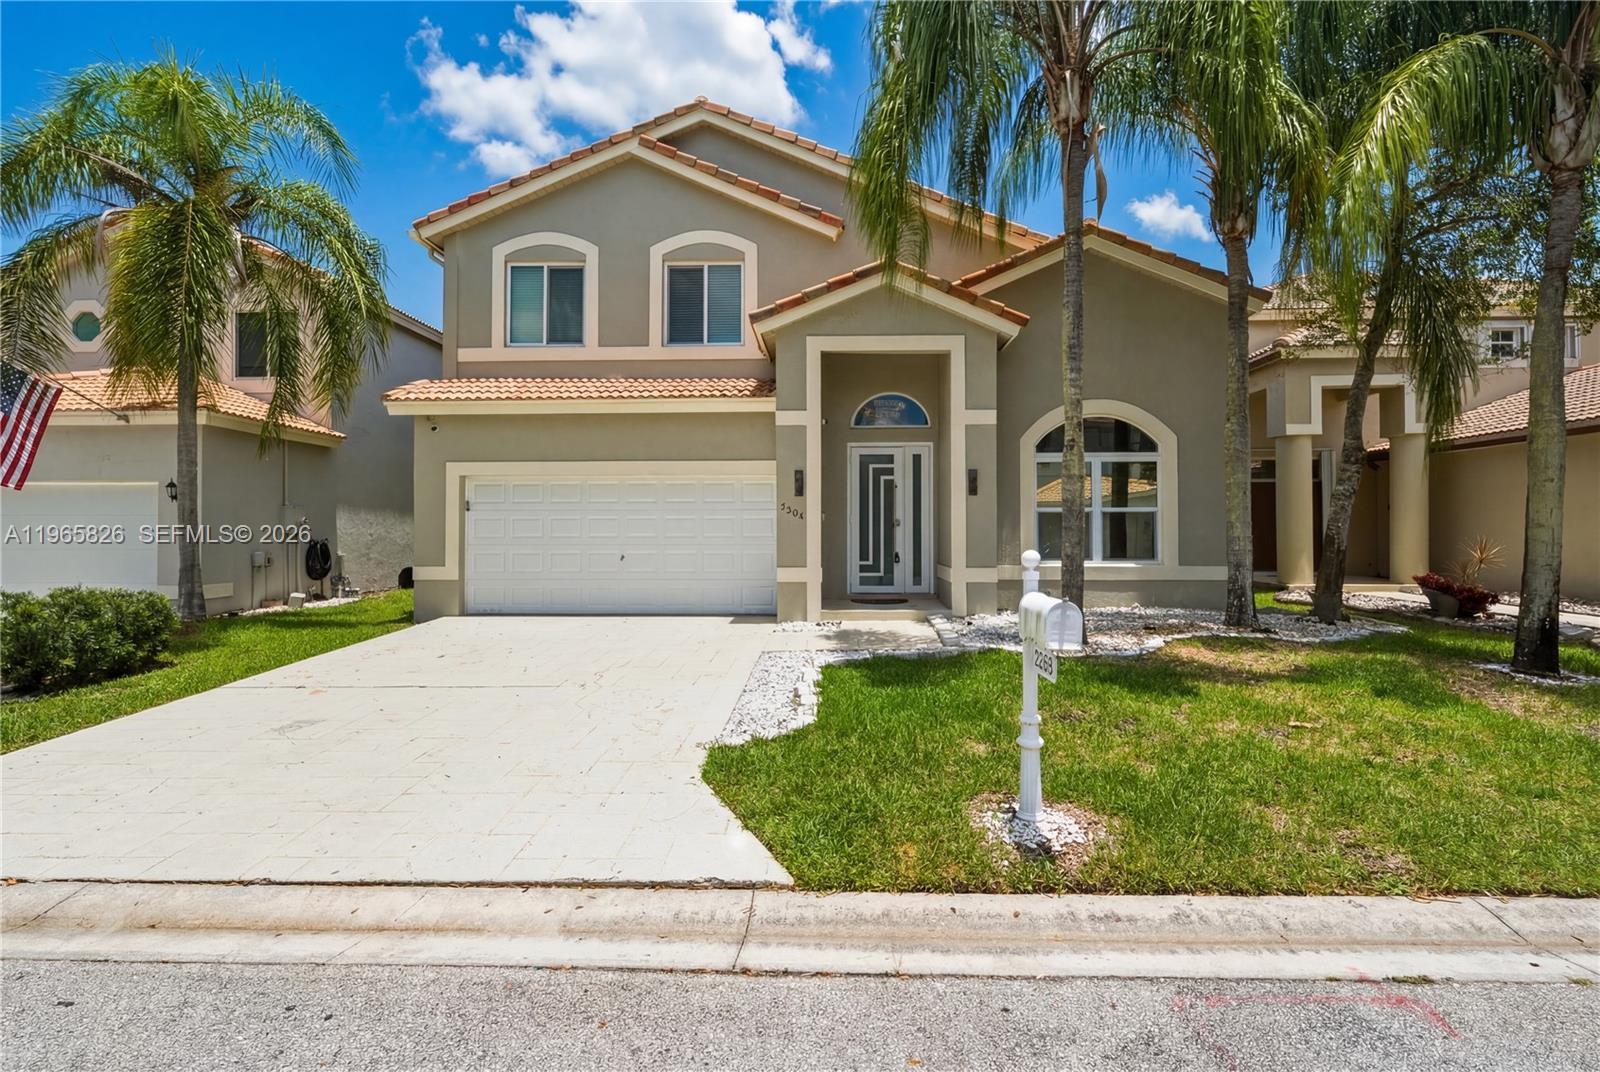
5285 NW 112th Terrace
$845,000

5285 NW 112th Terrace

5 Beds 4 Baths 2,828 Sq.Ft. 6,098.4 Sq.Ft.

Description

**OPULENCE AT ITS FINEST!** This 5 Bedroom and 3 1/2 bath pool home has an amazing number of upgrades, open concept floorplan, high ceilings, and so much more! **The GOURMET KICTHEN is nothing short of MAGIFICENT!** From the MASSIVE QUARTZ countertop to the seemingly unlimited cabinets and the WiFi enabled SMART refrigerator, you have the ultimate in 21st century elegance! The IMMENSE ISLAND, also with a QUARTZ countertop, is perfect to prepare family meals, entertain, or just sit around with many friends. **Downstairs is the Large Master Suite with a LAVISH EN SUITE BATH and private dressing area.** The massive ALL QUARTZ SHOWER, complete with DOUBLE DOOR GLASS ENCLOSURE, lengthy built-in SHOWER BENCH, and 3 shower heads including a RAIN SHOWER, will make you feel that you are at a luxurious spa retreat!! His/Hers CUSTOM WALK-IN CLOSETS frame the EXTRA LARGE DRESSING AREA.** Upstairs you will find 4 generously sized bedrooms and 2 beautifully UPDATED BATHROOMS, along with an ENORMOUS LOFT which overlooks the entire 1st floor. **NO WORRIES, all this is protected by HURRICANE IMPACT RESISTANT WINDOWS AND DOORS!!** Outside is the IMMENSE screened-in pool/patio area overlooking the quiet and serene lake. Other upgrades include: NEWER A/C, Porcelain Tile Floors, NEWER water heater, New SMART irrigation system, Front load high-end washer/dryer, and FRESHLY PAINTED exterior. The only thing this home needs is YOU!!!

Share Property

Location

5285 NW 112th Terrace, Coral Springs, FL 33076

Status

Sold

Date Sold

August 28, 2026
GianPierre Giusti

GianPierre Giusti

Features & Amenities

Interior

  • total bedrooms5
  • Total bathrooms4
  • full bathrooms3
  • half bathroom1
  • Flooring Tile
  • APPLIANCES Dryer, Dishwasher, Electric Range, Electric Water Heater, Disposal, Microwave, Refrigerator, Washer
  • other interior Features Main Level Primary, Pantry, Split Bedrooms, Vaulted Ceiling(s), Walk-In Closet(s)

Area & Lot

  • Status Sold
  • Date Sold August 28, 2026
  • Living Area2,828 Sq.Ft.
  • Total Area3,158 Sq.Ft.
  • Lot Area6,098.4 Sq.Ft.
  • MLS® IDA11965826
  • TypeResidential
  • YEAR BUILT1996
  • Water FrontageLake Front, Other
  • View DescriptionLake
  • Elementary SchoolEagle Ridge
  • Middle SchoolCoral Springs
  • High SchoolMarjory Stoneman Douglas

Exterior

  • STORIES2
  • Garage Space2.0
  • water SourcePublic
  • utilitiesCable Available
  • PoolIn Ground
  • roofSpanish Tile
  • lot featuresSprinkler System
  • parkingDriveway, Garage, Garage Door Opener
  • HEAT TYPECentral
  • AIR CONDITIONINGCentral Air
  • sewerPublic Sewer
  • other exterior FeaturesOutdoor Living Area

Financial

  • Sales Price$845,000
  • Real Estate Tax $14,362/yr
  • HOA $120/mo
  • Zoning RM-20
View Virtual Tour

Follow Us on Instagram

Work With The Meza Group

Searching for your dream home in Fort Lauderdale? The Meza Group, led by Maritza Meza Giusti and Gianpierre Giusti, specializes in luxury waterfront estates, Fort Lauderdale condos, and exclusive homes for sale. Let our expert team guide you through the Fort Lauderdale real estate market. Contact The Meza Group today to get started.